The History of Maison Mouton:
An 1820 Creole home in Lafayette, Louisiana
THE MOUTON FAMILY AND THE FOUNDING OF LAFAYETTE
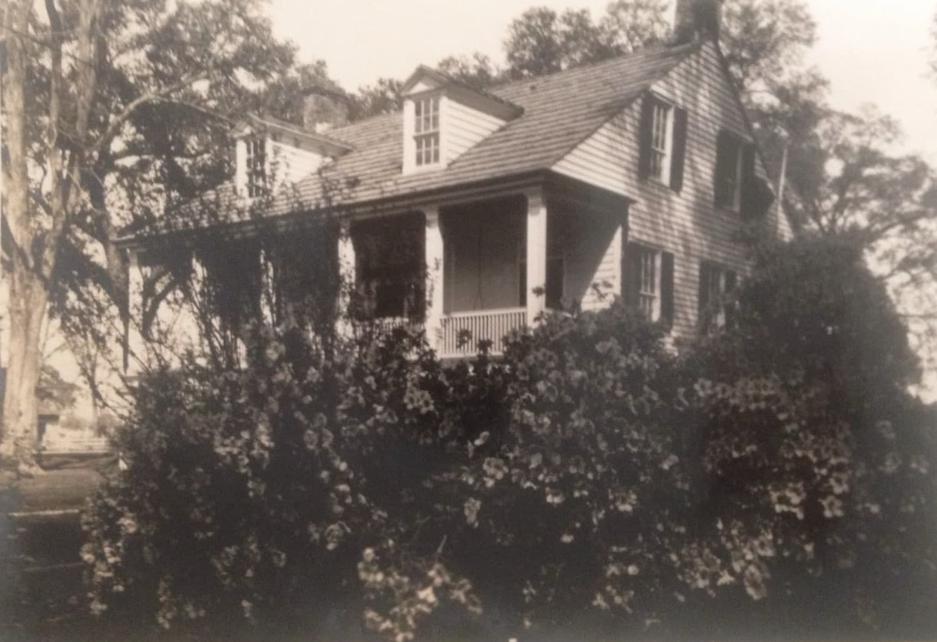
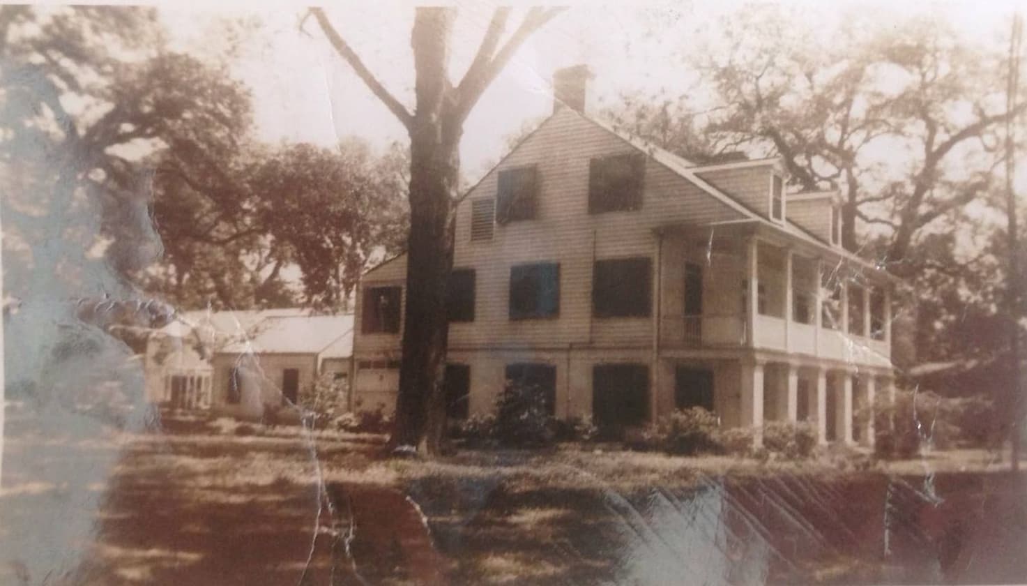
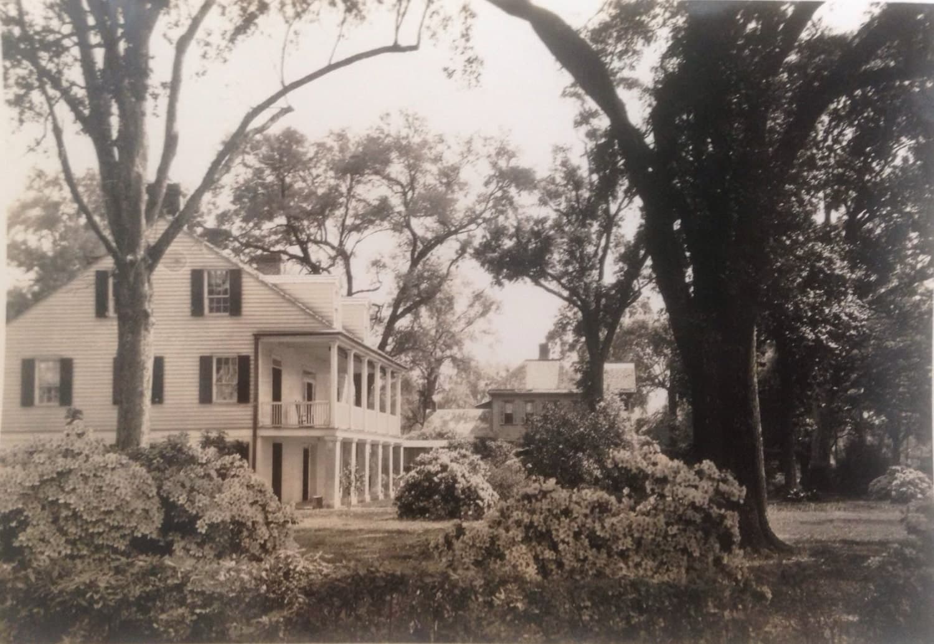
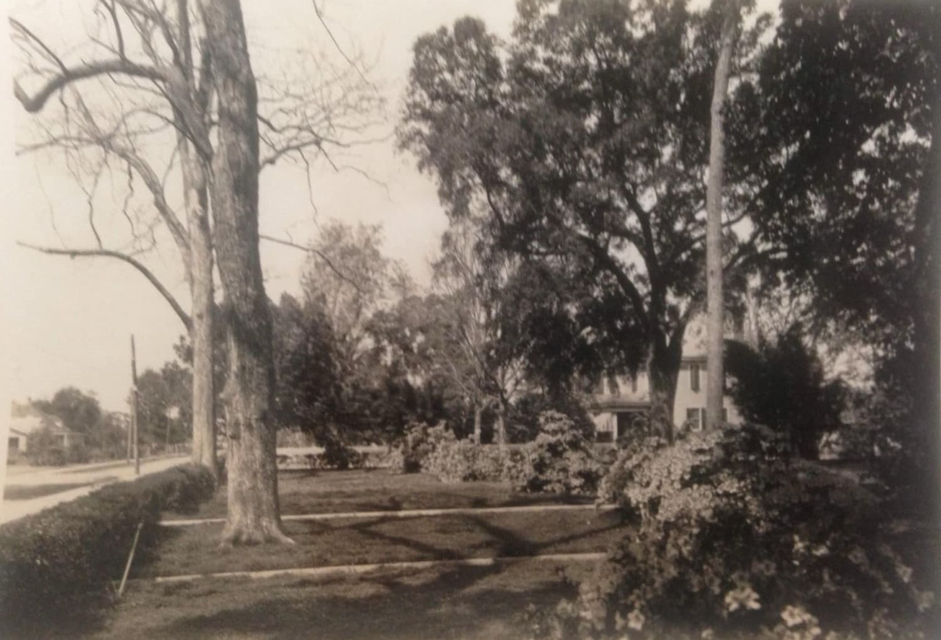
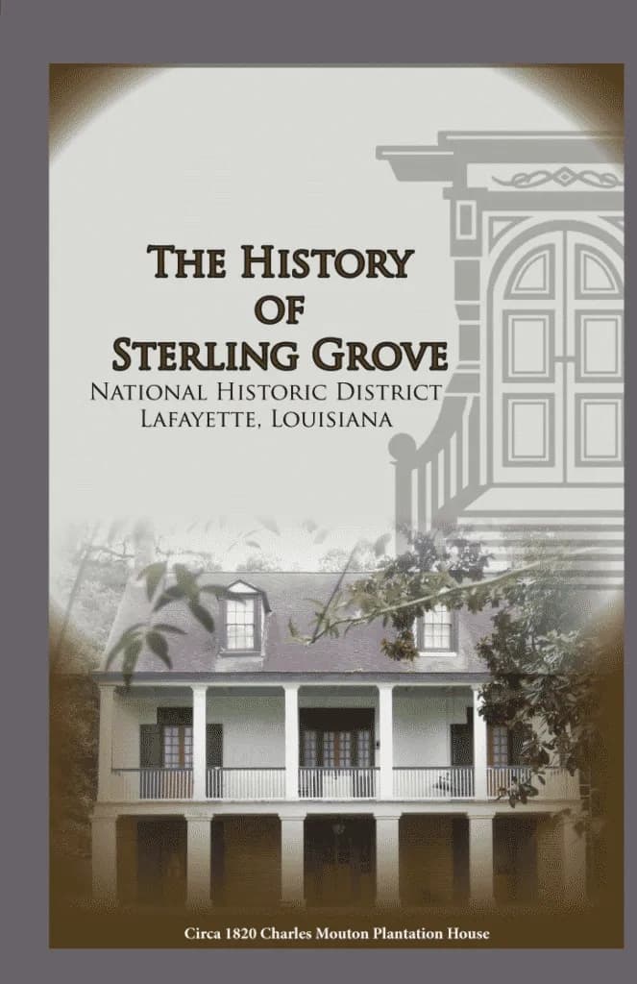
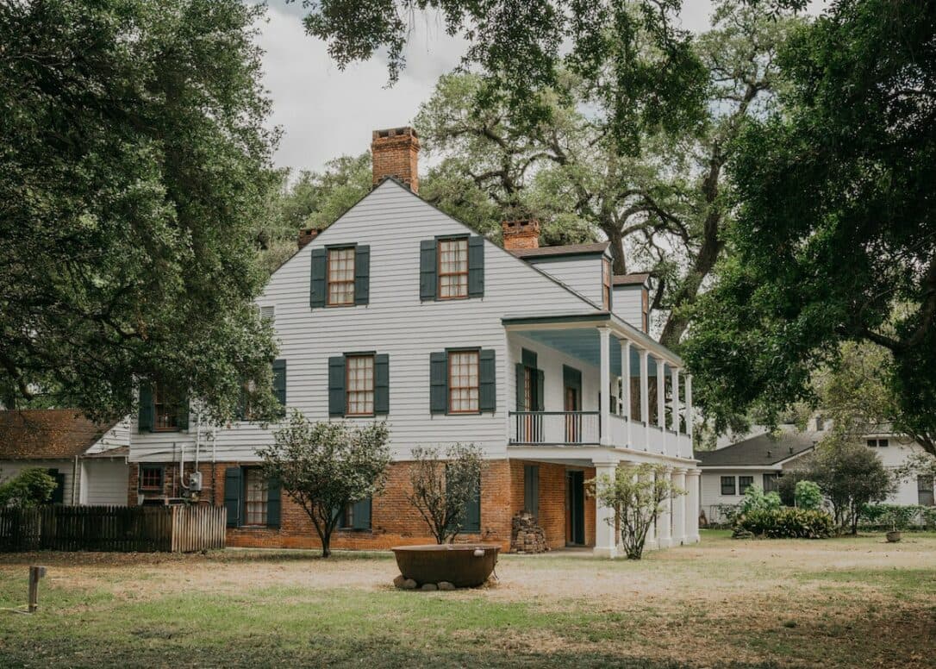
Maison Mouton Bed & Breakfast Also known as Shady Oaks, the Charles Mouton House stands on land that was once part of a 300-acre estate owned by Jean Mouton (1754–1834), founder of Vermilionville—present-day Lafayette—along the banks of the Vermilion River. After acquiring the property from his father, Jean’s son, Charles Mouton (1797–1848), constructed the residence in 1820, blending traditional French Creole design with Greek Revival details. Charles and his wife, Marie Julie Latiolais, had a son, Charles Homer Mouton, who was elected lieutenant governor of Louisiana in 1855.
The Mouton family occupied the house until the 1860s. In 1979, Lafayette Mayor Kenneth F. Bowen purchased the property and made it his home until 1995. The historic Creole residence originally stood at the heart of the Mouton family estate, where cotton and sugarcane were cultivated. For more than two centuries, the home has remained an important connection to Lafayette’s earliest history.
AN 1820 FRENCH CREOLE HOME
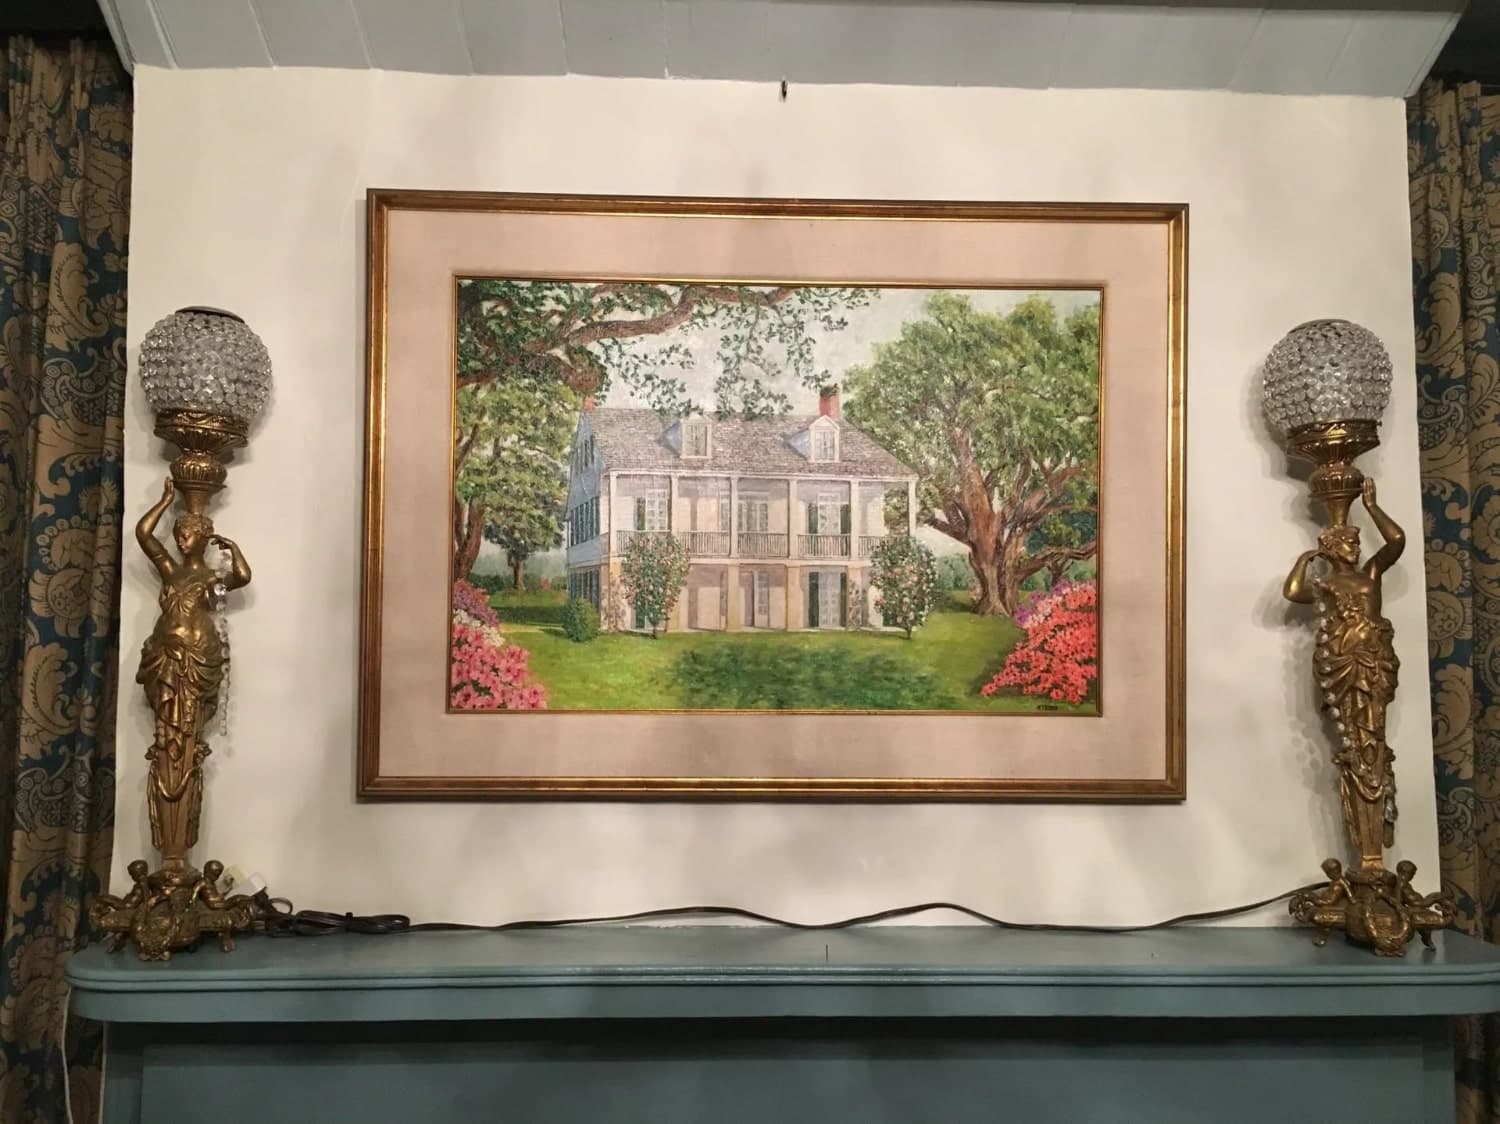
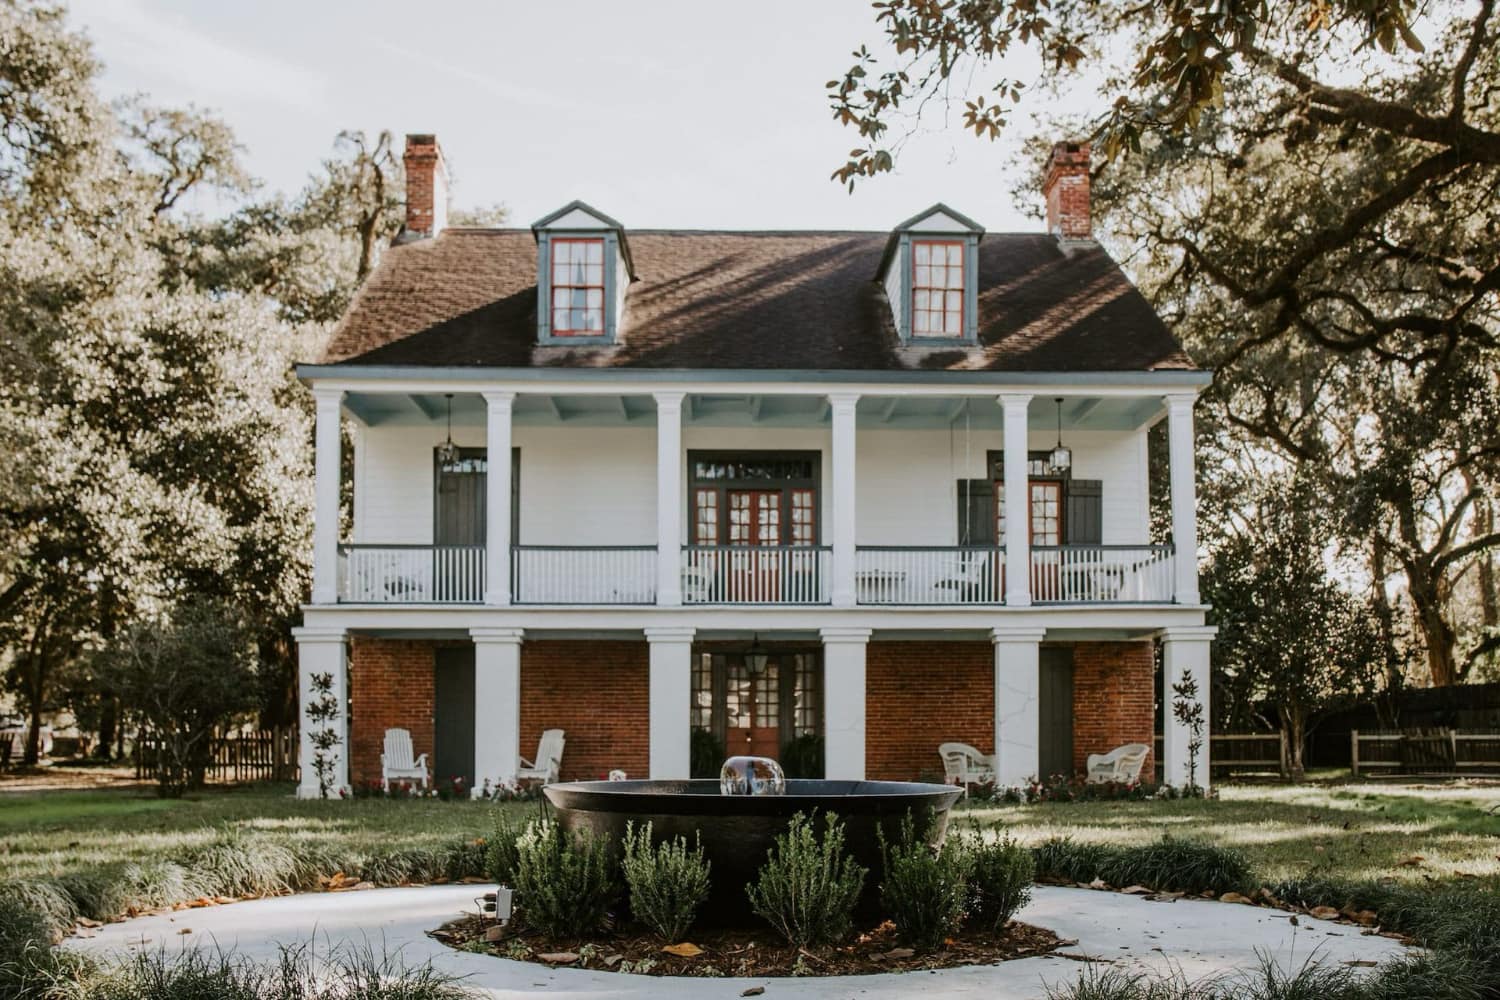
The home’s architecture blends French Creole traditions with English influences and was thoughtfully designed for Louisiana’s climate. Its brick ground floor, cypress upper stories, broad galleries, French doors and steeply pitched roof reflect the craftsmanship of the period. The gable-roofed structure is two-and one-half stories with two-story galleries on the front elevation. On-site investigation revealed the original floor plans of the then two story house. Gallery-facing rooms with French doors on both first and second floor open into two large rooms (at present the music room and living room) with a center hall. The stair located in this center front room features treads that vary from 10" wide at the banister side to 12" along the wall creating a fanned perspective view from the living room. Rooms at the rear matched the earlier French influence of large center room opening into cabinets at either side. Floor and support beam patches in this rear center room reveal the possible location of a previous stair along the south wall opposite the fireplace from the current second floor sitting room. All three rear rooms opened onto a two-story rear gallery, although this area has been completely enclosed into the current conditioned area of the house. Stairs along the northeast walls of the first floor sunroom and second floor laundry room appear original to the house in location and design. Typical of Greek Revival structures in Louisiana, the first floor of the house comprises masonry bearing walls with a wood colombage structure and bousillage infill second floor. Original windows have sashes of nine over six lights. Front dormers have Greek Revival details with six over six light windows.
NATIONAL REGISTER & STERLING GROOVE HISTORIC DISTRICT
Over the generations, the property passed through several families who preserved and adapted the home while maintaining its historic character. The house was listed on the National Register of Historic Places on June 9, 1980. It was also added as a contributing property to the Sterling Grove Historic District at the time of its creation, on July 26, 1984. Today, Maison Mouton stands within the Sterling Grove Historic District, welcoming guests and preserving the Acadian, Creole and African American stories that helped shape Lafayette.
MAISON MOUTON TODAY